Request a Date

Know the Land

Venue Maps

Ninety-seven acres of high-plains white stone, mapped three ways — the estate as it will stand finished, the plan that lays it out, and the groundwork beneath it all.

The Finished Estate

Venue Map

The completed estate rendered onto real aerial imagery of the land — both ceremony altars, the Miracle Cathedral, the mineral springs, the geodesic dome cabins, banquet grounds, and all four parking meadows in their true positions.

Aerial venue map of The Alabaster Estate showing the altars, cathedral, springs, cabins, banquet grounds, and parking areas on real aerial imagery
Aerial site render · 97.71 acres · north up

How It Is Laid Out

Site Plan

The illustrated site plan — roads, walking paths, ceremony aisles, water, and elevation contours, with every named place numbered and keyed to the legend.

Illustrated site plan of The Alabaster Estate with legend, scale, roads, paths, and numbered landmarks
Illustrated site plan · graphic scale in feet · contours every 10 ft

The Groundwork

Excavation & Grading Exhibit

The working exhibit of everything that touches the ground — excavation and grading for roads, parking, altars, pools, and pads, phased across four stages of construction.

Excavation and grading exhibit for The Alabaster Estate showing phased dirt work for roads, parking lots, altars, pools, and building pads
Excavation & grading exhibit · approximate — not a survey · north up

Parcel & Access

The Parcel Itself

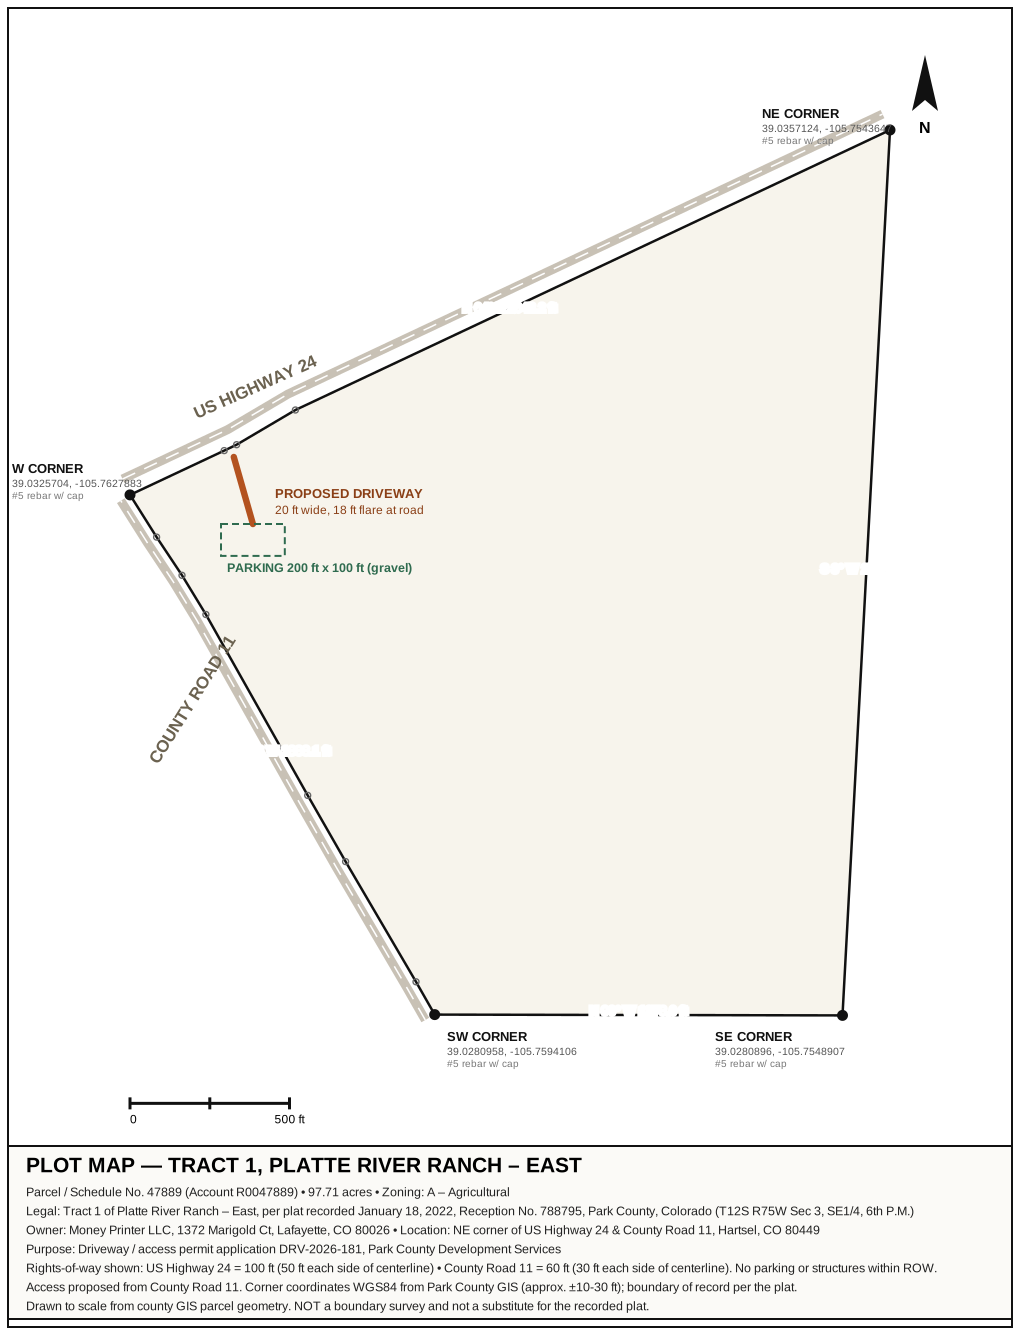
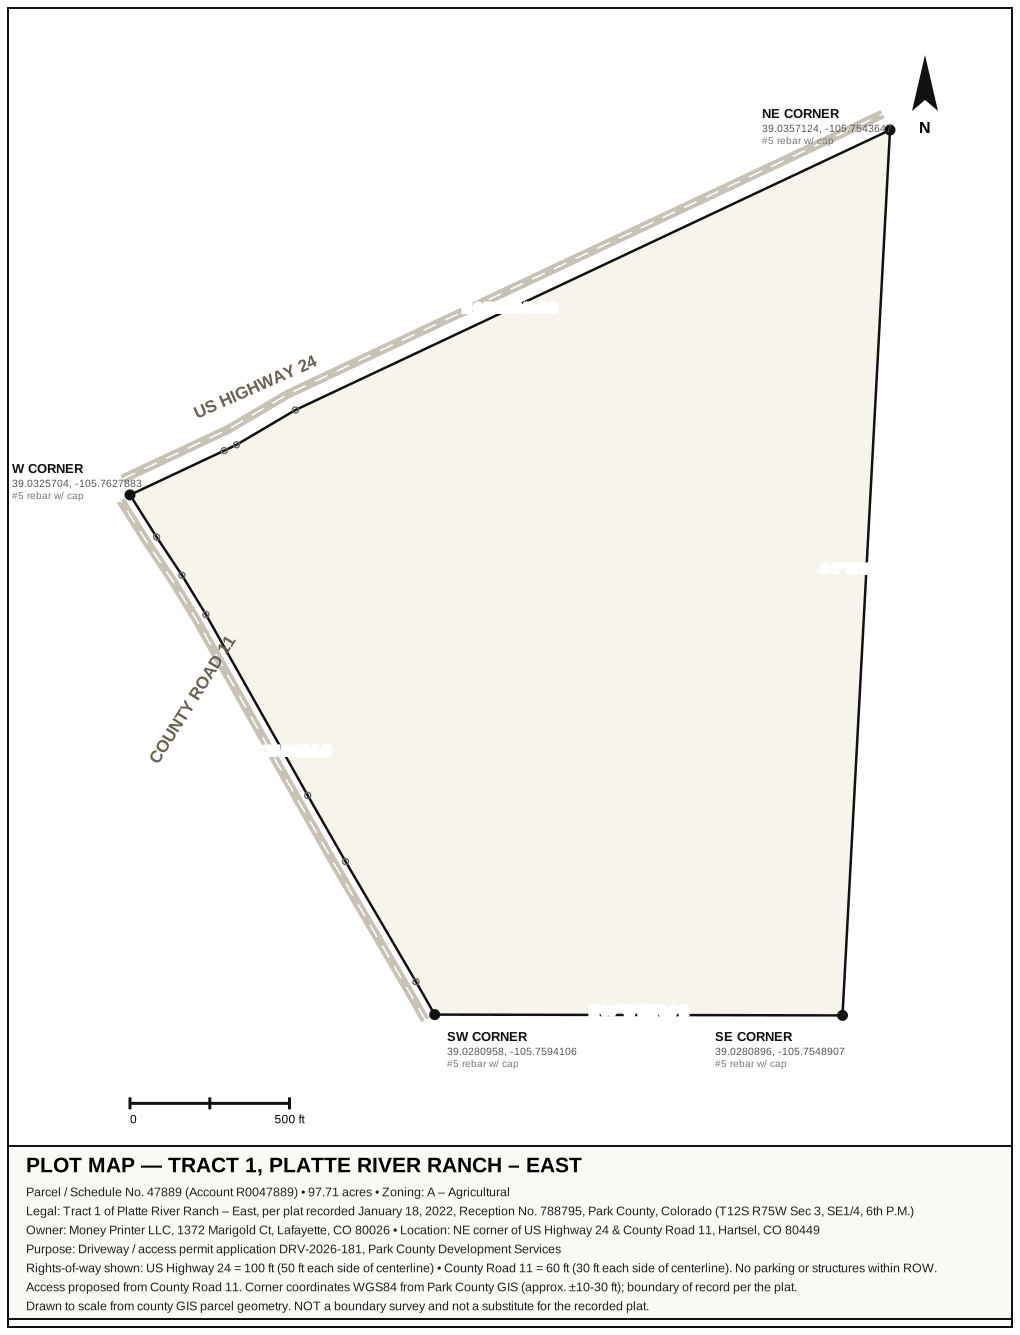
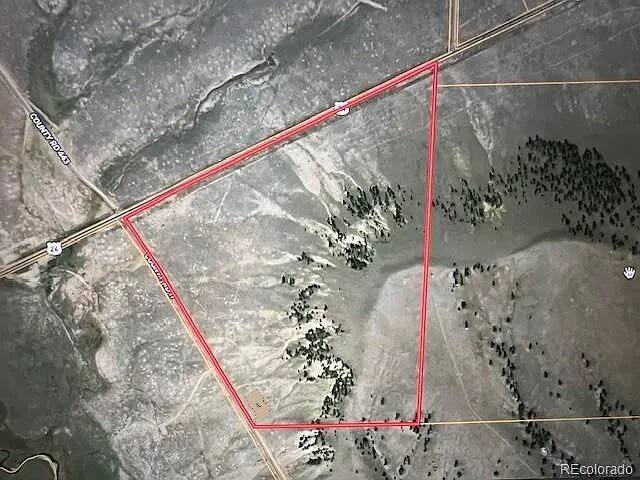
The recorded parcel from the county side — satellite views with the boundary drawn, and the plot maps filed with the driveway and access permit application.
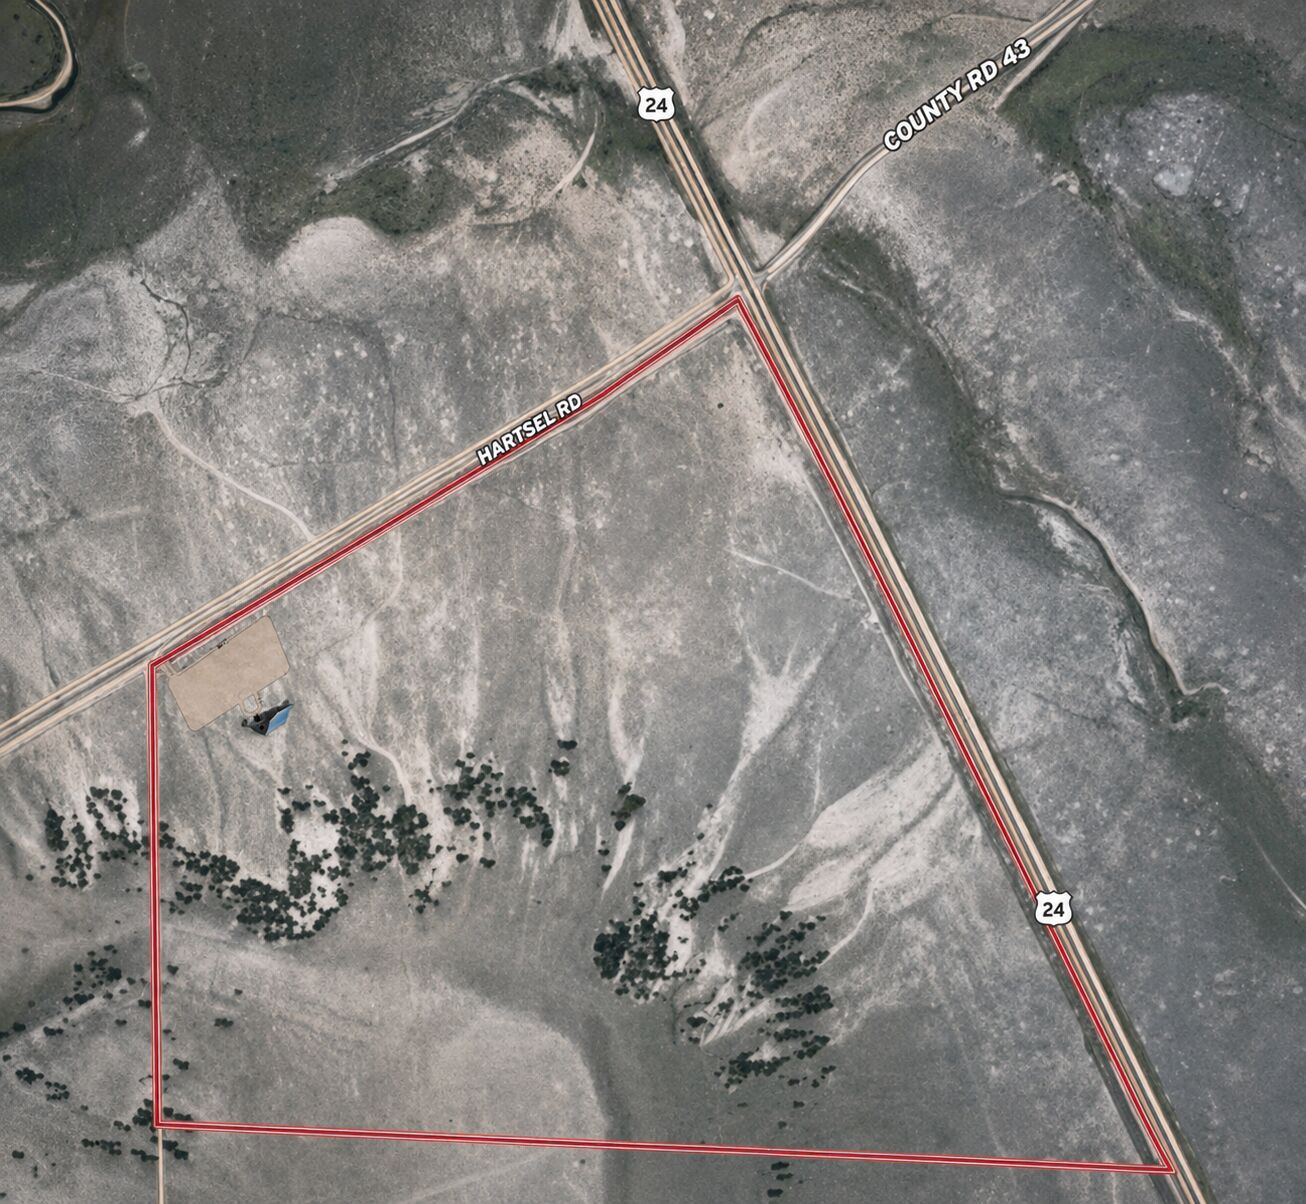
Satellite aerial of the 97-acre parcel with boundary and access road marked
Parcel aerial · boundary and access road
Satellite view of the parcel with the boundary outlined in red
Parcel satellite view · boundary in red
Plot map of Parcel 47889 showing the proposed driveway and parking for permit DRV-2026-181
Plot map · proposed driveway & parking (permit DRV-2026-181)
Blank plot map of Parcel 47889 with boundary, corners, and rights-of-way
Plot map · parcel boundary and corners

These maps are reference views only. Dimensions and placements are approximate and do not constitute a survey.